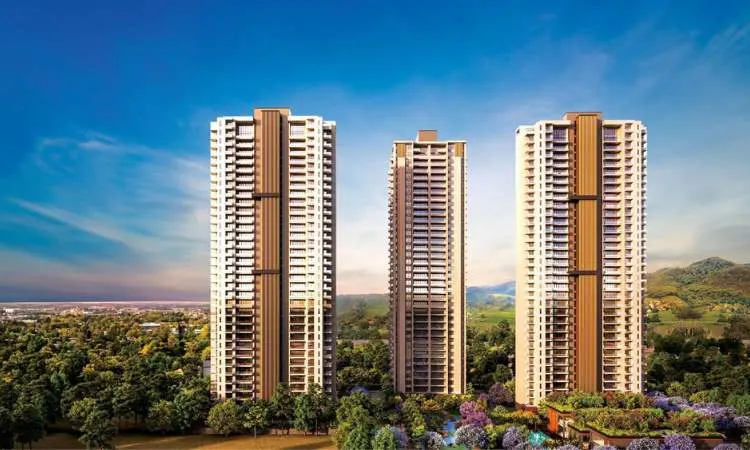
Silverglades The Legacy
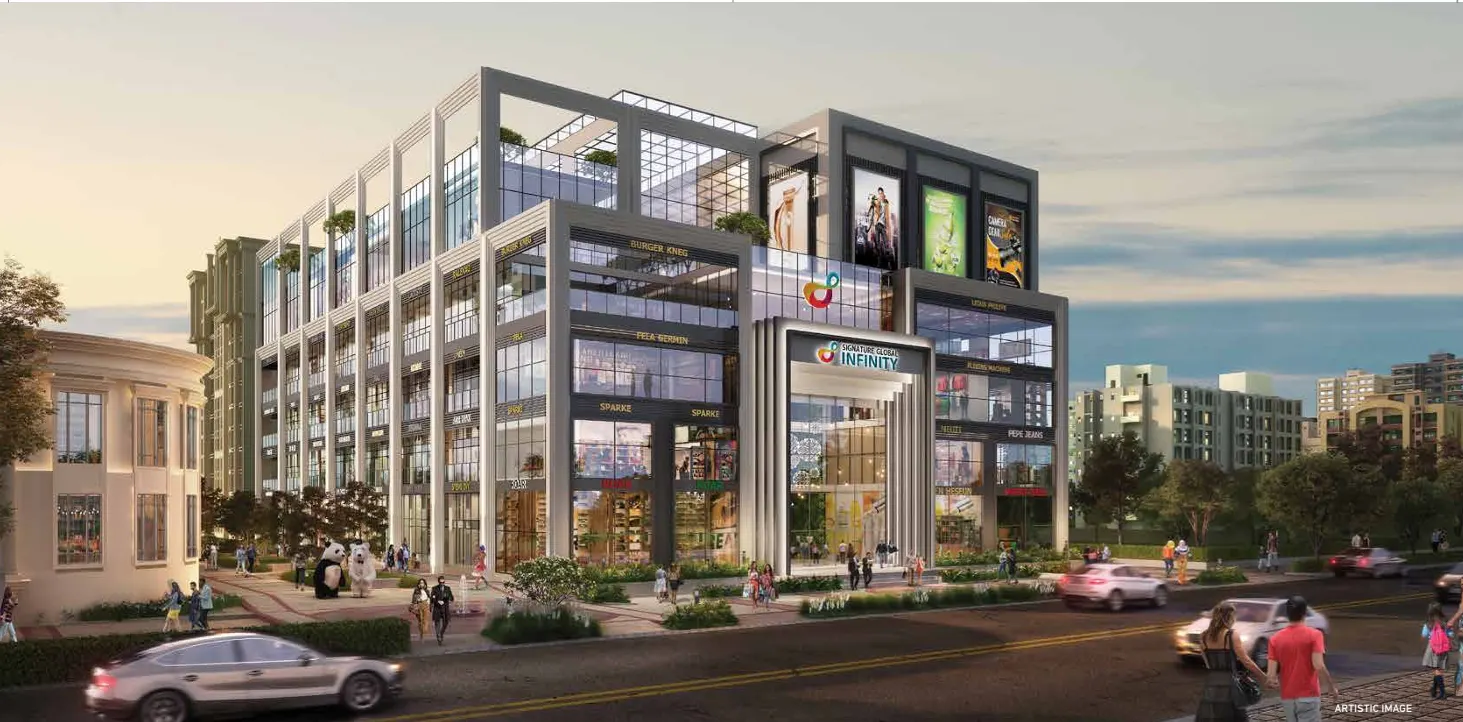 4BHK
Sanctuary Suite
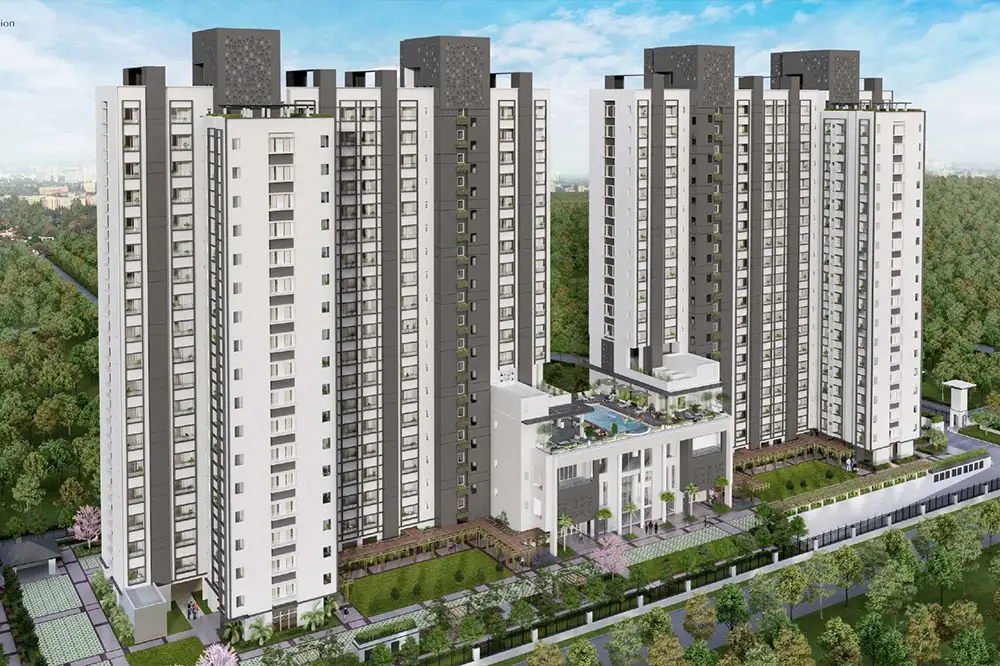 Patna Skydeck
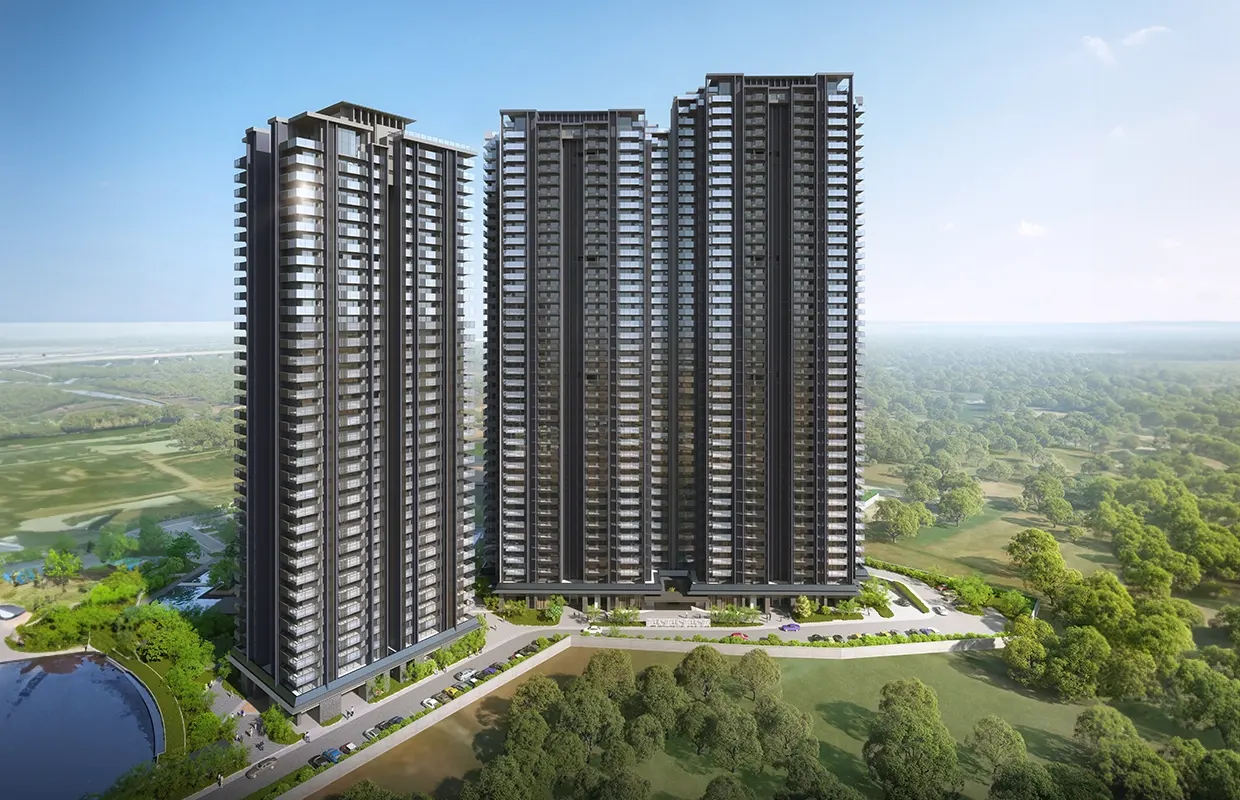 Luxury Interior
Kitchen
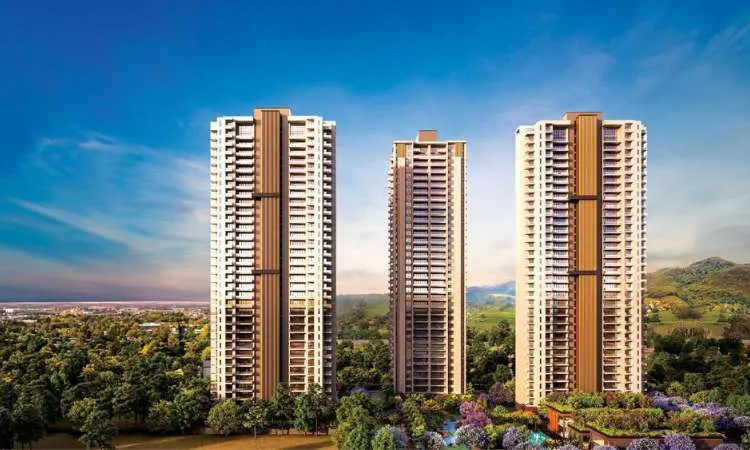
Silverglades The Legacy
location_on New Delhi, Bihar Museum, Mothiyari, Patna, PIN 110001
Property Overview & Description
Curated walkthrough and architectural highlights
Silverglades The Legacy – Crafting Timeless Luxury in Gurgaon
Silverglades The Legacy is a landmark of elegance, exclusivity, and excellence — a residential masterpiece by Silverglades Group, one of the most renowned real estate developers in Delhi NCR. Located in Sector 63A, Gurgaon, right on the prestigious Golf Course Extension Road, this under-construction luxury development is designed to redefine urban living through its blend of architectural brilliance, nature-inspired design, and contemporary comfort.
Spread across 10.5 acres of pristine landscape, The Legacy is envisioned as a low-density forest-themed haven, offering an unmatched living experience amidst lush greenery, wellness spaces, and world-class amenities. Every element at The Legacy — from its grand architecture to its sustainable design — reflects the Silverglades’ philosophy of creating timeless living environments for generations to come.
Project Overview
The Legacy is more than a residence — it is a statement of refinement and permanence. Designed to endure through the ages, it offers luxury 3, 4, and 5 BHK apartments and penthouses, each crafted with impeccable attention to detail. The project features five high-rise towers with G+35 floors, housing approximately 410 signature residences. Some reports also indicate eight towers and 341 units, underlining the exclusivity and expansive scale of the development.
Each residence at The Legacy is accessible via a private lift, ensuring exclusivity and privacy for every homeowner. Possession is expected to begin in May 2031, and the project is RERA registered under GGM/861/593/2024/88, assuring complete transparency and compliance.
Architectural Excellence
The Legacy’s architectural brilliance is brought to life through a collaboration between some of the most respected design firms globally. The project is conceptualized and designed by DFI (Design Forum International) — a leading Indian architectural practice — and Aedas, a global powerhouse with over 1,100 creative minds worldwide. Together, they have crafted a vision that seamlessly blends modern aesthetics with natural harmony.
The landscape is curated by Ms. Sanju Bose, the principal landscape architect, whose design philosophy emphasizes ecological balance and timeless beauty. Her vision transforms The Legacy into a verdant retreat, where architectural finesse meets the serenity of nature.
Nature-Inspired Living
Imagine waking up to the soothing sights of lush green forests, exotic flora, and the majestic Aravalli hills — that’s the daily reality at Silverglades The Legacy. Over 70–80% of the project area is dedicated to open, landscaped spaces, creating a serene environment where residents can unwind, rejuvenate, and reconnect with nature.
A grand avenue lined with Jacaranda trees and tranquil lagoons welcomes residents into this exquisite enclave. The thoughtful master planning ensures 75% visibility of the Aravalli hills from each apartment, offering panoramic views that soothe the senses. Designed as a wellness sanctuary, The Legacy harmoniously combines luxury and nature to create an ambiance of peace and prestige.
Luxury Beyond Compare
At The Legacy, every corner reflects timeless sophistication. The residences feature high ceilings, expansive glass façades, and large outdoor decks, offering ample natural light and seamless indoor-outdoor living. The interiors are crafted for comfort, elegance, and privacy, with private elevators and grand lobbies that redefine exclusivity.
The project’s crown jewel — Club Verve — is an opulent 60,000 sq. ft. clubhouse designed for indulgence. It offers a range of lifestyle and recreational experiences, including:
18+ Resort Amenities & Private Clubhouse
Silverglades The Legacy offers premium recreational facilities curated for a luxury lifestyle.
Locality & Commute Radii
Bihar Museum — Highest appreciating corridor
Direct Property Owner & Legal Title Vault
Connect directly without middleman brokerage. All titles scrutinized by senior High Court advocates.
Ratings & Verified Reviews
Authentic feedback from verified residents
Leave Your Review
Your email will not be published. Required fields marked *
Frequently Asked Questions
Everything you need to know about this property
Yes, the project is RERA compliant under registration number Power of Attorney Pending. OC details are being updated.
Yes, this unit has pre-approved project APF IDs with SBI, HDFC, ICICI, and Axis Bank. Rates start at 8.15% p.a. with fast-track approval.
Zero Brokerage (0%). We connect you directly with the title deed holder. You save approximately ₹0.00 Lakhs in traditional brokerage.
DirectHome audit details not available for this property.
The monthly maintenance is ₹4.00. Includes clubhouse, pool, gym, backup, and EV charging access.
Compare Similar Verified Listings
Selected high-spec apartments in Patna